New York City’s brownstones are brimming with architectural character, but those historic layouts weren’t exactly designed for modern lifestyles. Narrow halls, compartmentalized rooms, limited natural light, and – usually – a history of here-and-there renovations can make even a beautiful Brooklyn or Manhattan brownstone feel surprisingly awkward to live in.
A thoughtful brownstone layout redesign can change your townhome without stripping away its best attributes. For homeowners planning a full renovation, an architect can rethink how rooms connect, where light enters, and how the home functions from floor to floor while keeping its character intact.
Why brownstone layouts can fail modern needs
Like Manhattan’s Classic Six apartments, NYC’s traditional brownstones were designed for an older way of living, often featuring formal parlors and enclosed kitchens. Today, many homeowners prefer kitchens that connect naturally to living spaces, multi-purpose rooms for WFH flexibility, and maximized outdoor access to contend with our screen-heavy world.
The unique challenge is that brownstones don’t always offer much room to work with. Their narrow footprints and vertical layouts require architectural solutions that improve function without compromising proportion, character, or the details that give the home its identity.
Common layout-related issues in traditional brownstones
While not all brownstones will have the same problems, there are a few consistent trends.
Lack of light in central rooms
Natural light is one of the biggest challenges in a brownstone renovation. These homes tend to be built in rows, which often limits window opportunities to the front and back of the home. Rooms toward the center especially feel dark when this happens; so what’s the solution?
During a whole-home renovation, your architect can look for opportunities to bring light deeper into the floor plan. Whether that’s through strategically placed glazing, additional skylights, emphasizing fixtures like mirrors, or just adding new windows, they can maximize your interior lighting.
Depending on the scope of the project – relocating vertical circulation to the center of the building can provide opportunity to bring light in from above. Also arranging the program so water closets, utility spaces, and closets occupy the darkest spaces.
Poor circulation, segmented rooms, awkward traffic flow
Ever been in a room with a weird, jutting corner or a cutoff that doesn’t make sense? It’s everywhere in historic homes. Older brownstones often have awkward door locations, narrow passages, and disconnected, janky-seeming room layouts.
A brownstone layout redesign considers the home’s circulation as a whole. Your architect can envision a more intuitive flow for the home, and together you can plan to adjust doors, stairs, and wall removals to make the home feel right.
Under-optimized service areas
Kitchens, bathrooms, laundry rooms, storage areas, and mechanical spaces often consume more valuable square footage than they actually need. In older brownstones, these areas could have been renovated in bits and pieces over the years, creating a patchwork of spaces that don’t cooperate together.
A full renovation presents an opportunity to consolidate functions, improve storage, and organize service areas more efficiently. Mechanical spaces, laundry rooms, closets, and general storage can all be optimized both to fit your personal needs and to minimize the space those spaces occupy.
Architectural strategies to improve light and flow
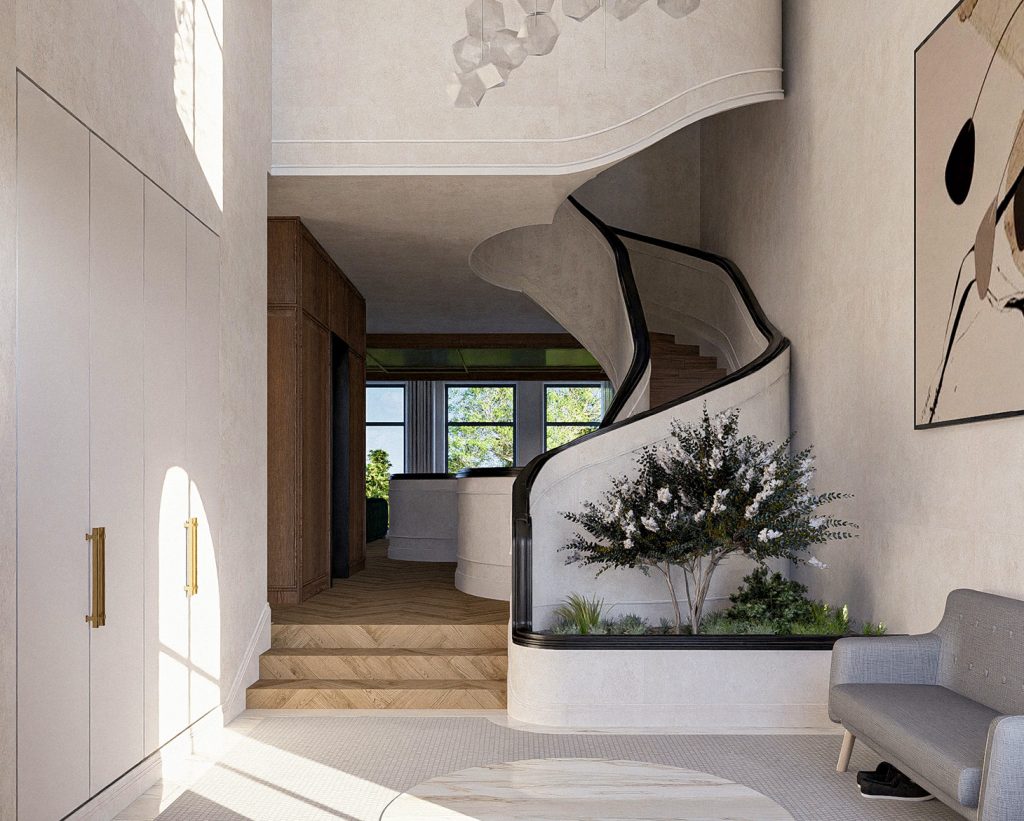
Removing or reworking walls to open up the home
Open layouts can be especially effective in brownstones, but completely open isn’t always the answer. Strategic openings can preserve a sense of separation while allowing light, views, and movement to pass between spaces.
An architect can evaluate which walls can be removed, which should remain, and where new openings can create better relationships between the living room, dining area, and kitchen. The result can feel open and connected without entirely changing the layout.
Re-orienting or enlarging windows, adding skylights or light wells
When natural light is limited, it’s time to get creative! Depending on the home’s structure and historic requirements, a renovation might incorporate larger openings, skylights, light wells, glazed doors, or other architectural strategies to distribute daylight.
High-gloss paint and mirrors as part of your inner home’s interior design can maximize light, too. Layered lighting (for example, having under-cabinet lighting in your kitchen, or in your bookshelves) and open shelving can give an optical illusion of more space as well.
Strategic placement of stairs to improve vertical circulation
In a multi-story brownstone, the staircase’s location influences how the entire home functions.
Reworking a stair can improve connections between levels, open up sightlines, and create opportunities to bring light into darker portions of the floor plan. It can also help establish a stronger relationship between public spaces, bedrooms, and private areas throughout the home.
Combining function: Open-plan living, integrated kitchen and dining, multifunctional spaces
Make your home work just a little harder for you with dual-purpose areas and furniture. A dining area can double as a workspace, a kitchen could host a breakfast nook for entertaining, and a previously underused room might manage to contain your gym, your library and an office desk.
Your architect can partner with you to make the most of every space – and if you get an interior designer involved (or, even better: if your architect also offers design services) you can customize the home around your needs. From a coffee table that can fold out into a game table, to simple ottoman storage or sink-covers for extra counterspace, your team can help you reimagine and maximize your townhome.
What to expect when working with an architect for a full brownstone remodel
First, you’ll need to choose the right architect for you. A successful brownstone renovation starts well before construction. An architect first needs to understand the existing building, including its structure, historic details, circulation, light conditions, and the limitations that come with renovating an older New York City property. They’ll help you flesh out the construction documents you need to find the right builder, and to keep your project on track.
From there, the design process can explore different layout options and determine how architectural changes will affect the entire home. That may involve reconfiguring rooms, improving vertical circulation, updating building systems, restoring historic details, and coordinating the many technical requirements involved in a full renovation.
For homeowners, the biggest advantage is having someone consider the brownstone as a complete architectural system rather than a collection of individual rooms. The best layout should make you feel comfortably at home, with no snags or hangups.
Get in touch with K-DA to begin your Brooklyn brownstone transformation
A brownstone renovation doesn’t have to choose between historic character and modern function. With the right architectural approach, you can improve light, circulation, storage, and livability while respecting the details that made the home worth preserving in the first place.
K-DA works with homeowners throughout Brooklyn and Manhattan to reimagine historic townhomes and brownstones through thoughtful renovation and restoration. If you’re considering a full brownstone remodel, get in touch to start a conversation about what’s possible for your home.
