C+M House
Project Details
- Year
2025
- Size
7,500 Sq. Ft.
- Location
Undisclosed
- Type
Residential Home
A single family forever home.
A young family came to us with a question rather than a project. They had found a site they were thinking about buying, they knew they wanted to build the house they would spend the rest of their lives in, and they wanted to understand what that actually meant. What it could look like. What it would cost. Most of our work is luxury residential architecture in New York City: townhouses, prewar apartments, buildings with a century of decisions already baked into them. This was the opposite. A clean site, a growing family, and a long horizon. Before we drew anything, we spent time working out what the family actually responded to. Not a style label, but the specific things: how they cook, how they host, where the kids would be in ten years, what they wanted the house to feel like on an ordinary Tuesday. We built the program around a family that hasn’t finished growing yet, with room for parents who visit, kids who leave and come back, and a way of living that will change more than once inside these walls. Then we designed against no budget at all, on purpose. You learn more about what someone wants when nothing is off the table.
Site and Approach
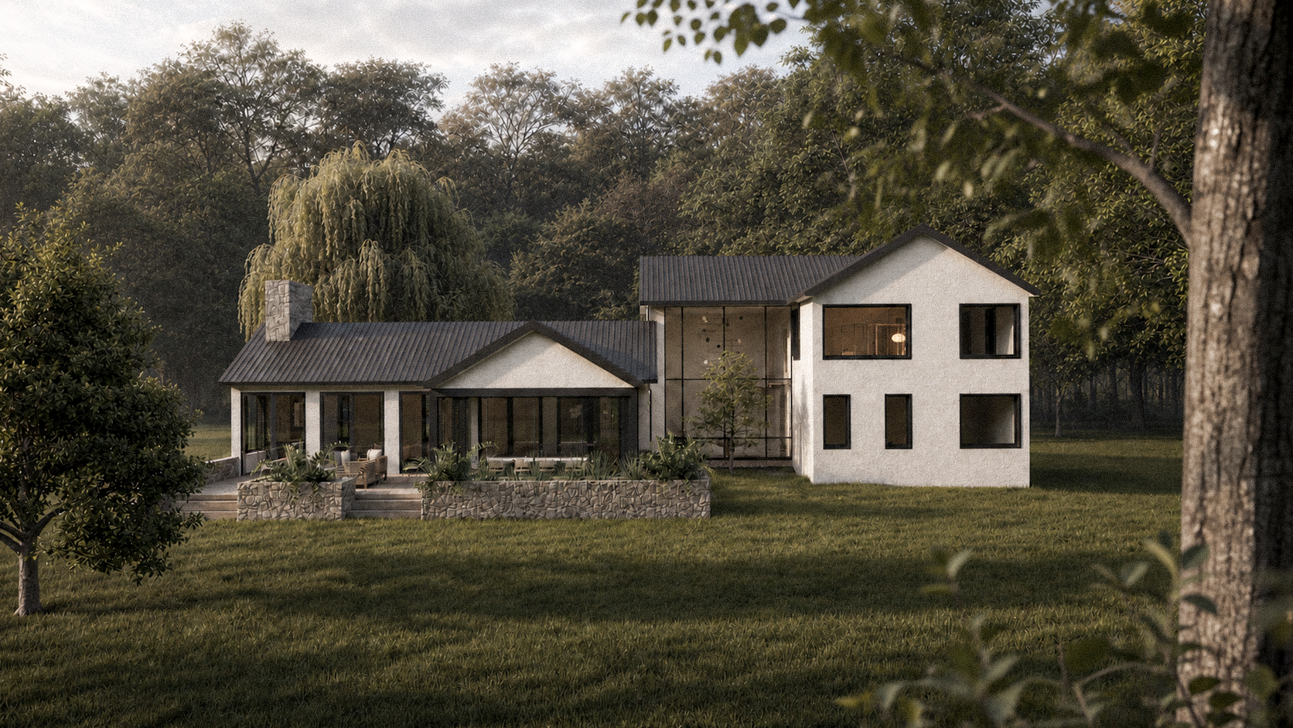

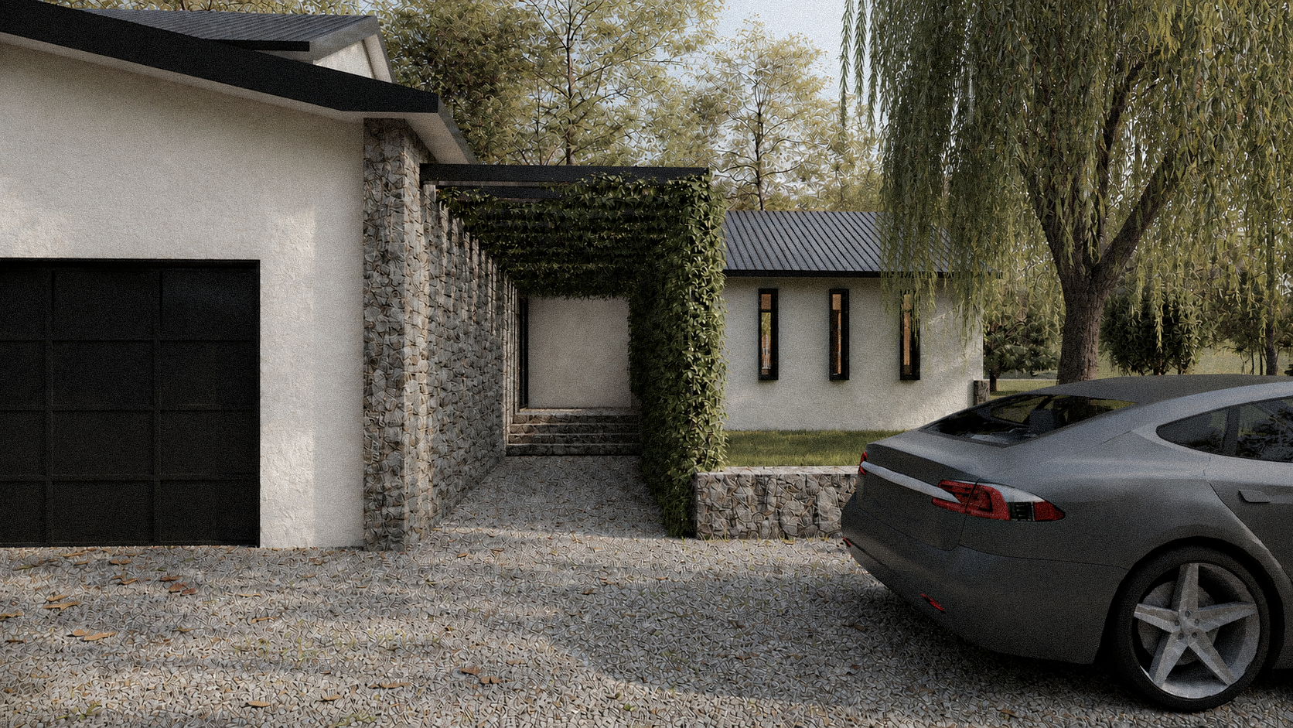
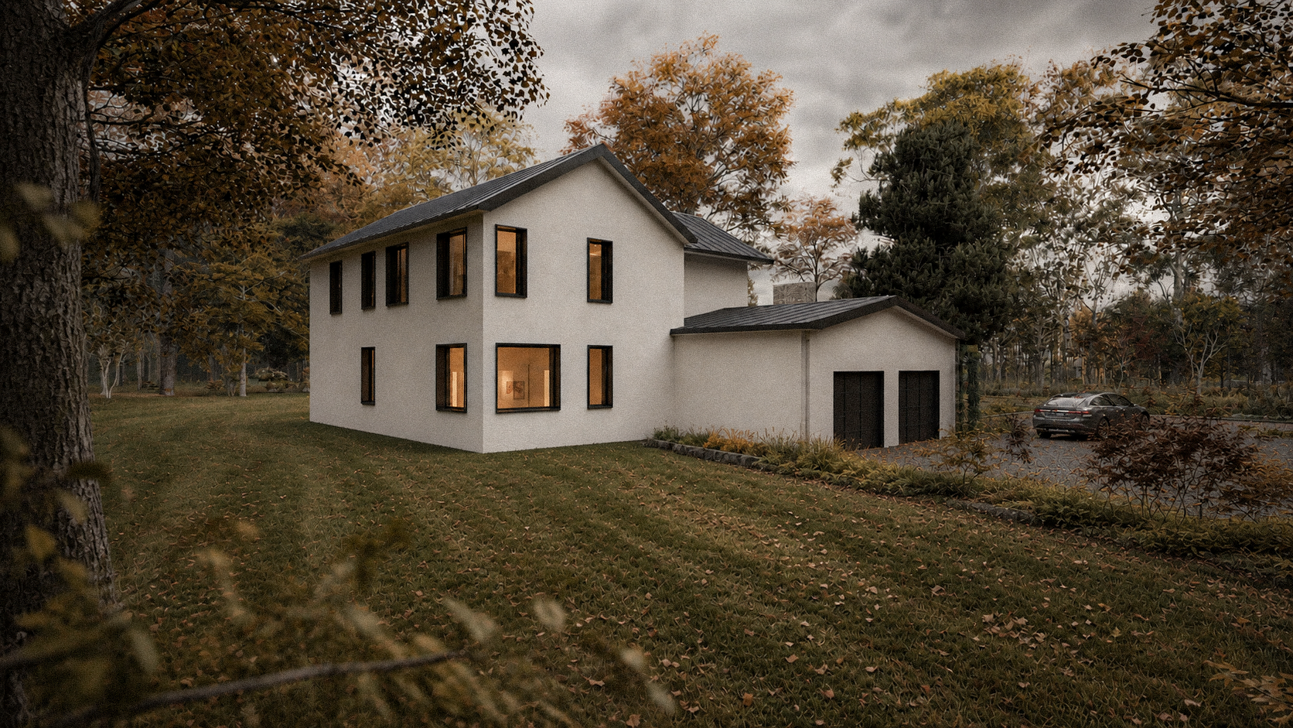
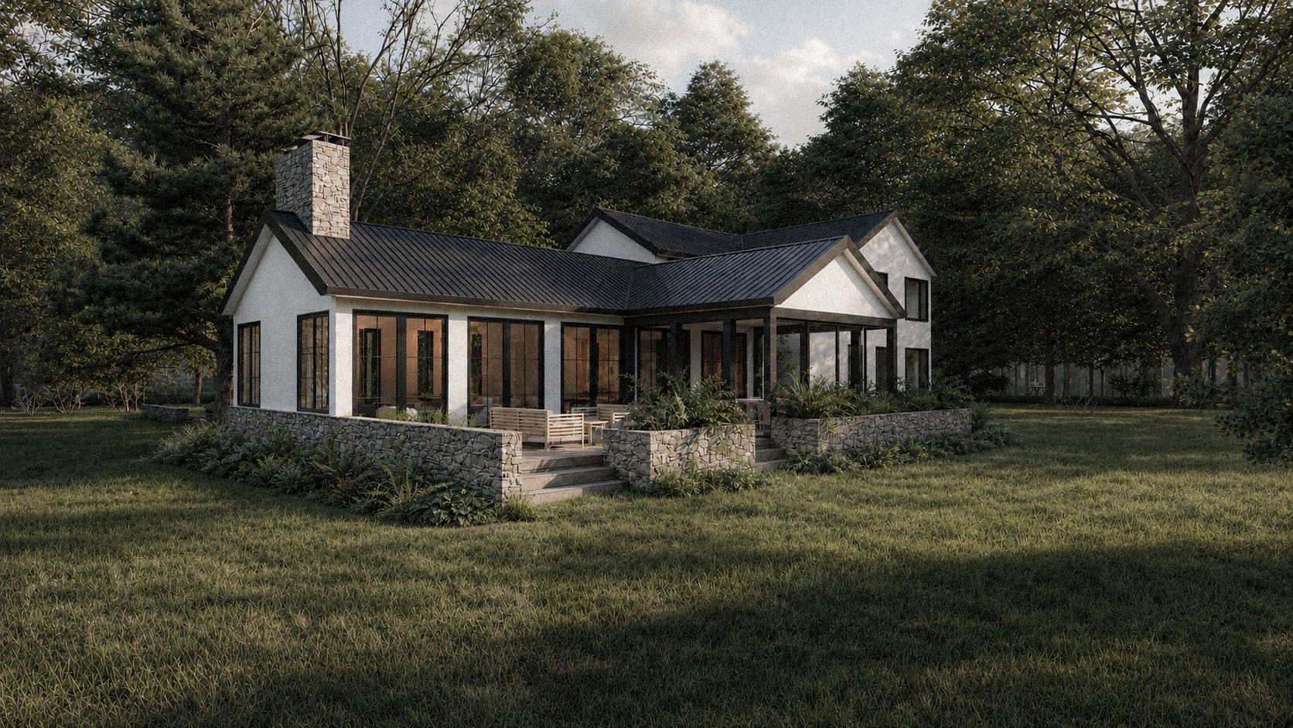
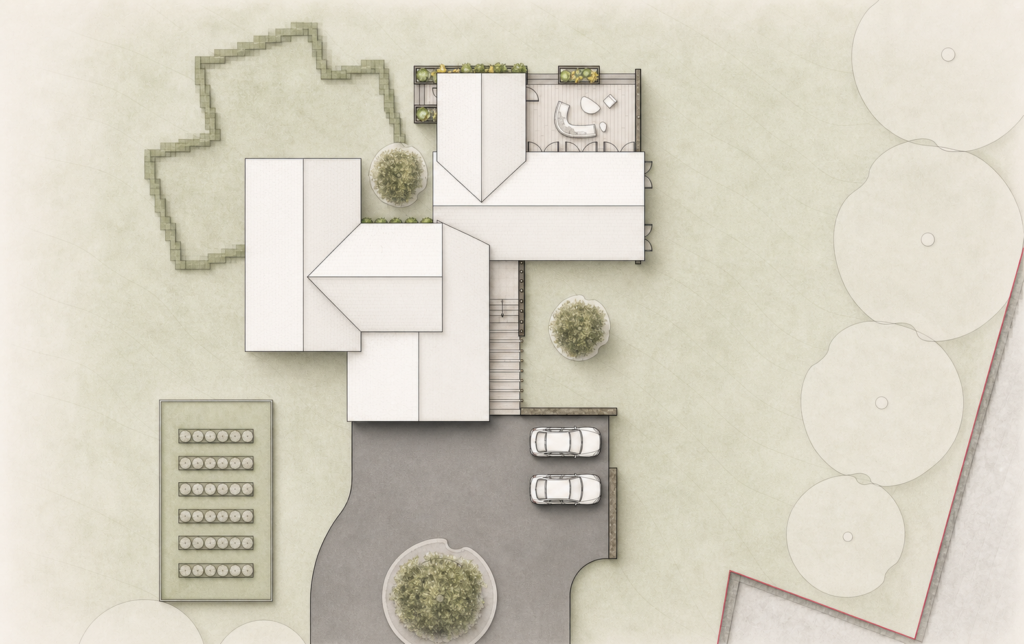
The house sits low and long on a sloped clearing surrounded by mature trees. Rather than cutting the site flat, we terraced it. Stacked fieldstone retaining walls step the grade down from the house to the lawn, holding planting beds and a series of outdoor rooms at different levels. The stone is the same material as the chimney, so the house reads as something that came up out of the ground rather than something set on top of it. The arrival sequence is deliberately quiet. A cobblestone motor court, a garage volume detached from the main house and connected back to it by a covered breezeway, and a stone wall planted with a green screen that hides the parking from everything else. By the time you reach the front door, the cars are behind you.
Form and Material
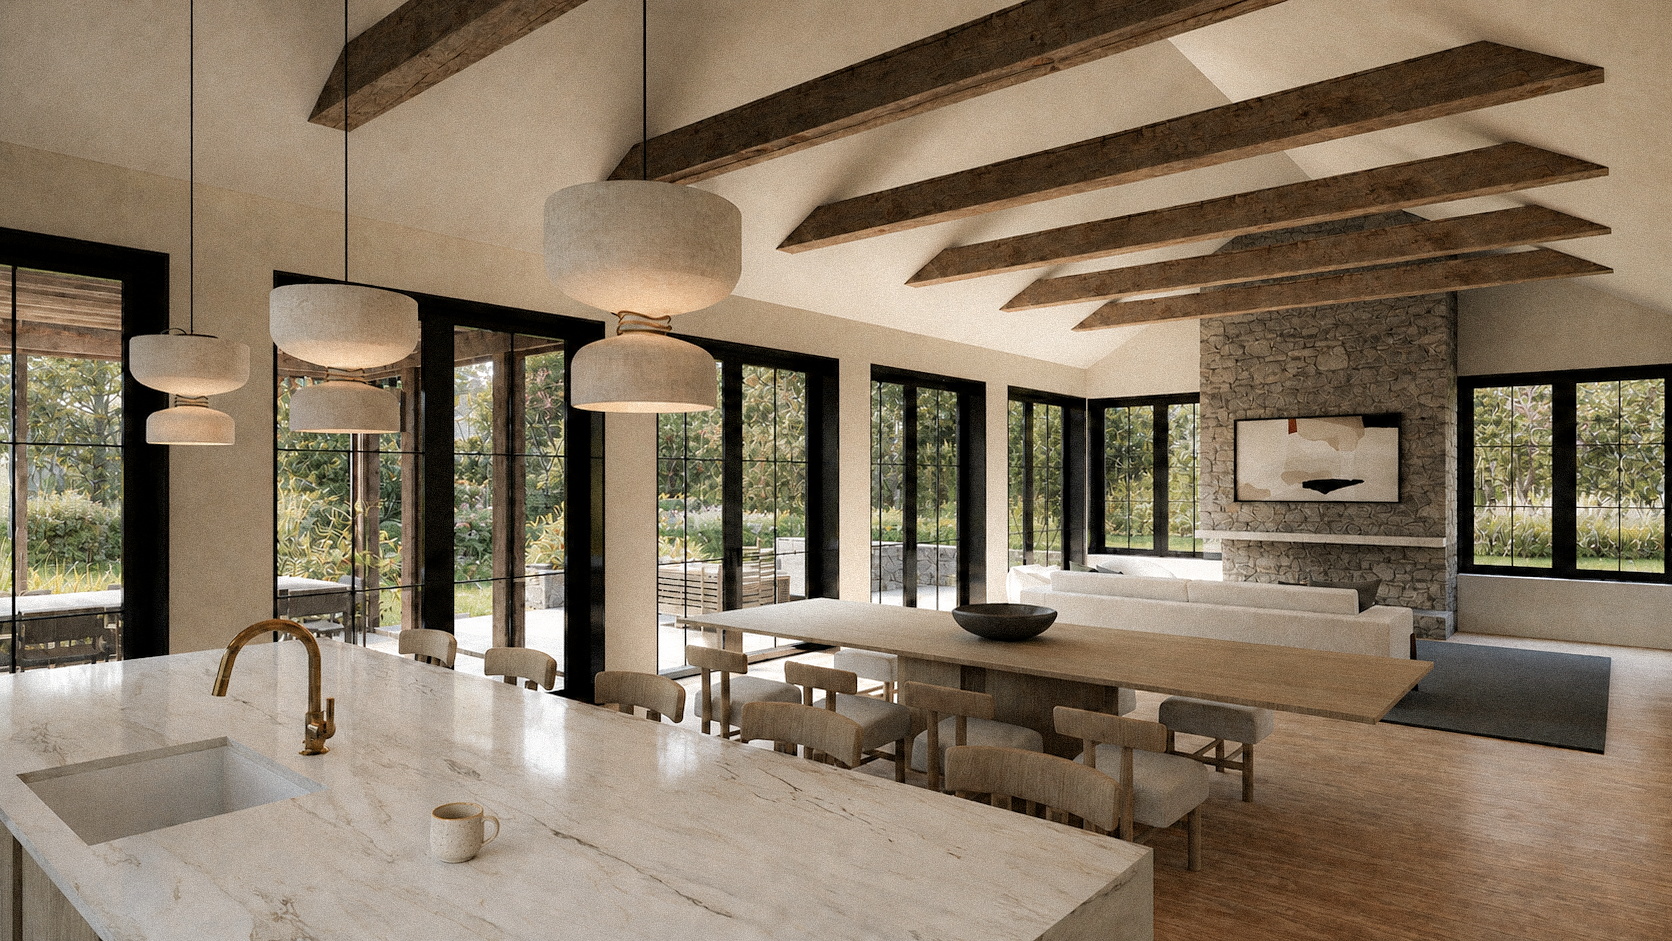
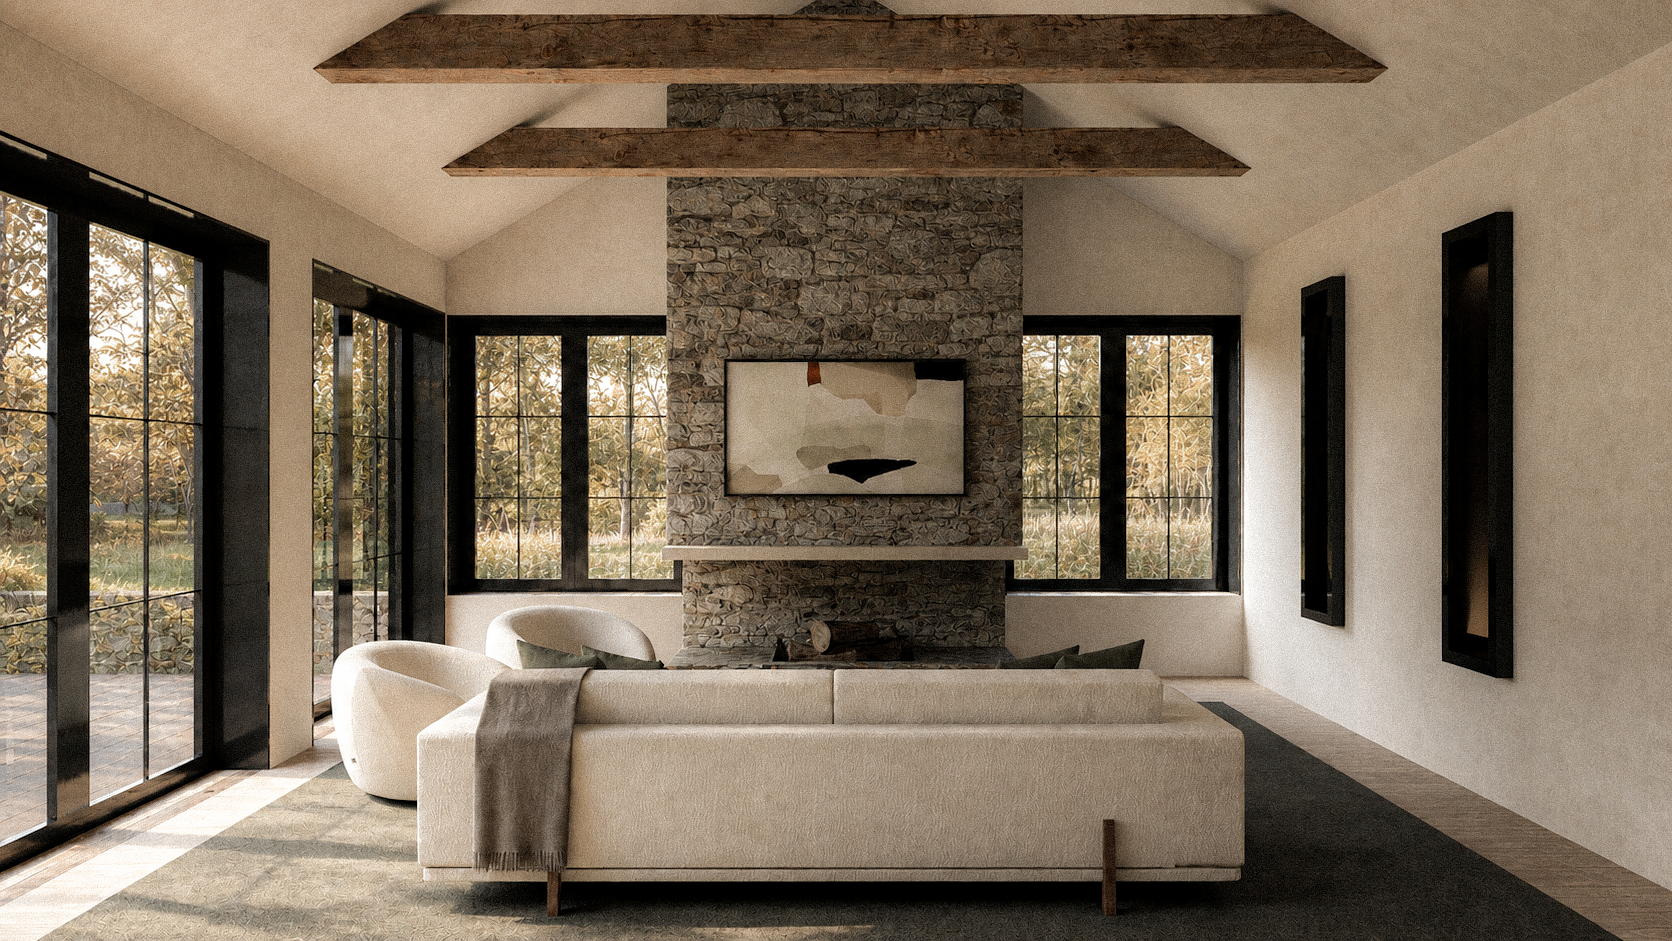
The house is a set of white stucco gabled volumes under a dark standing seam metal roof. Steep pitches, tight eaves. The forms are simple and familiar, but the details are stripped dow. The window strategy shifts depending on what each room is doing. The main living volume opens along the garden with a nearly continuous run of steel-framed glass, so the whole south side of the house is a window wall. On the more private wings, the openings are punched square and rectangular apertures set deep into the stucco, which read as much for the shadow they cast as for the view they frame. A row of tall narrow windows marks the guest wing on the approach side. Blackened steel frames throughout. Rough stacked stone at the chimney and the site walls. White stucco, dark metal, gray stone, and nothing else. The restraint is what makes the material changes land.
The Courtyard
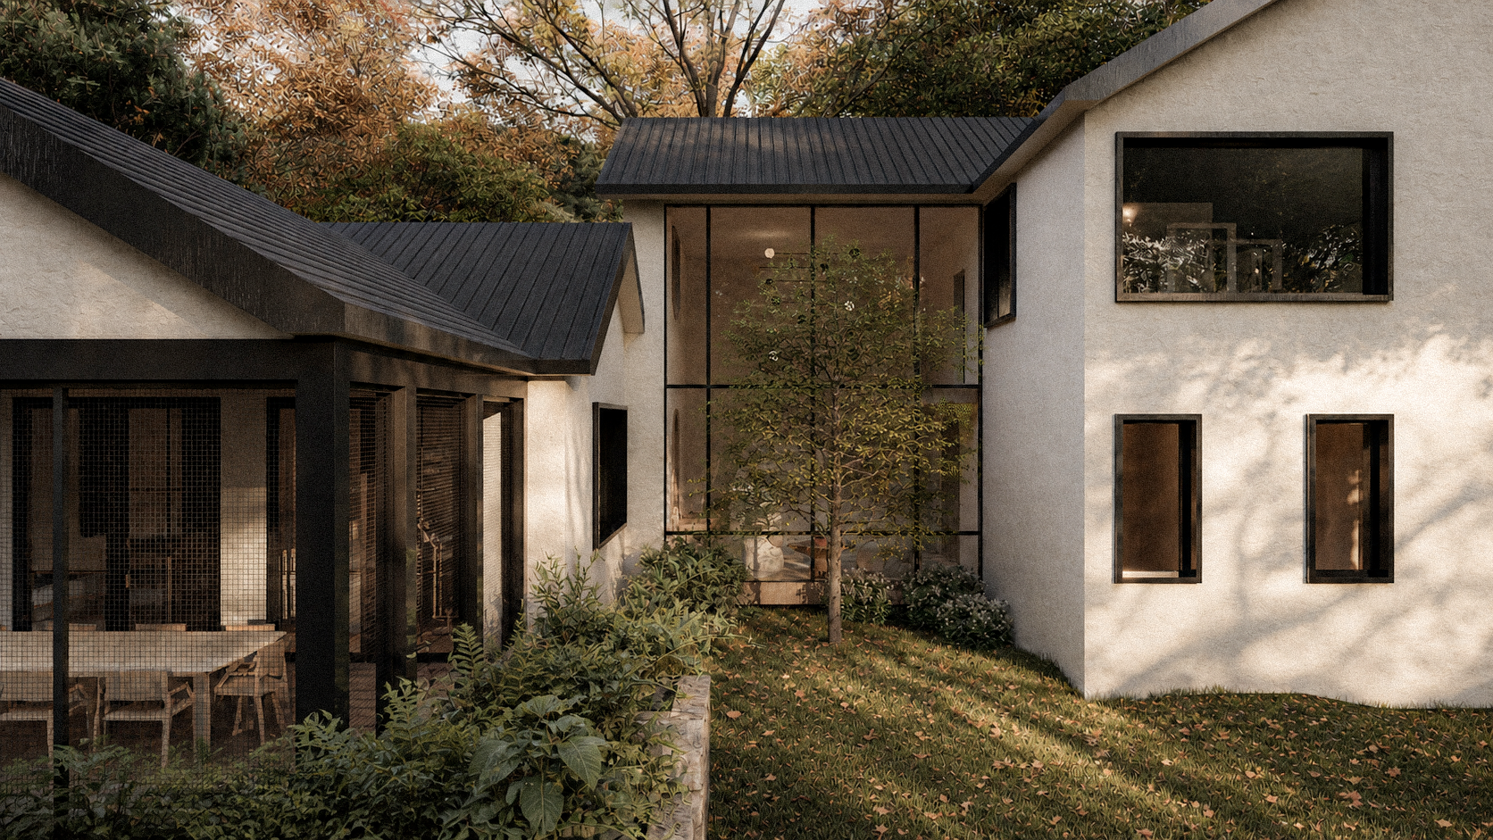
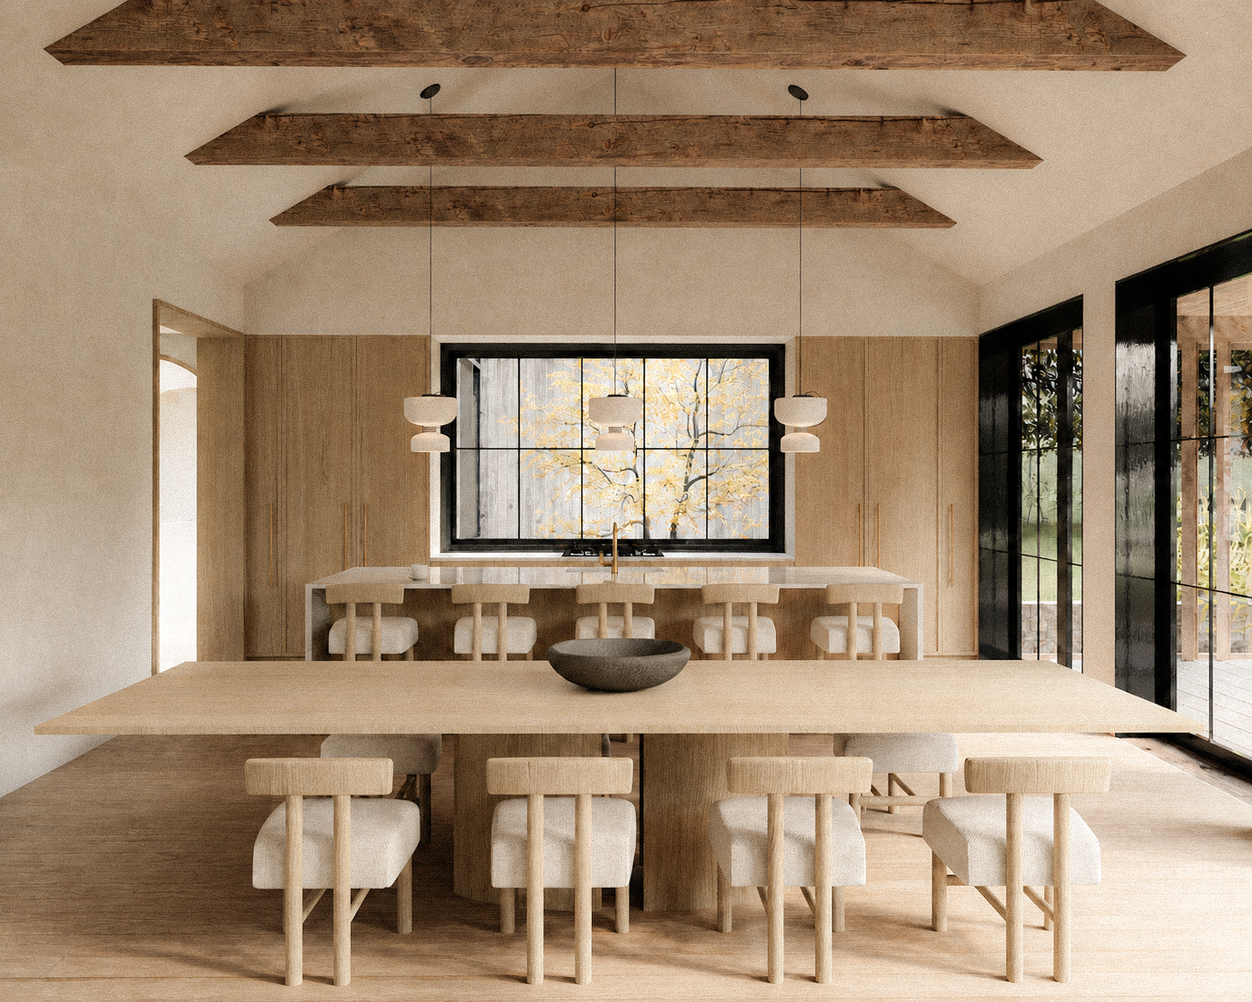
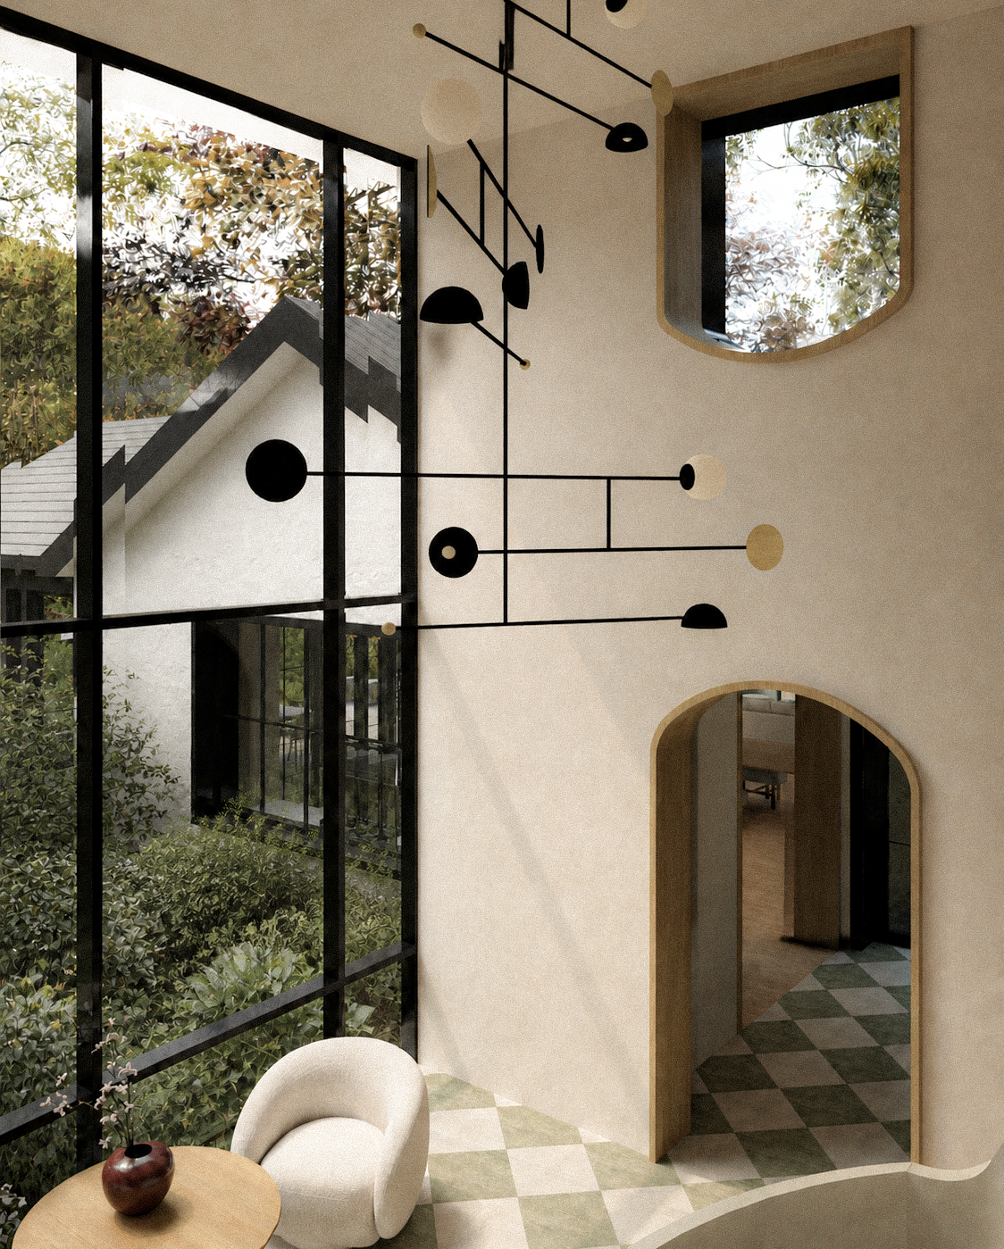
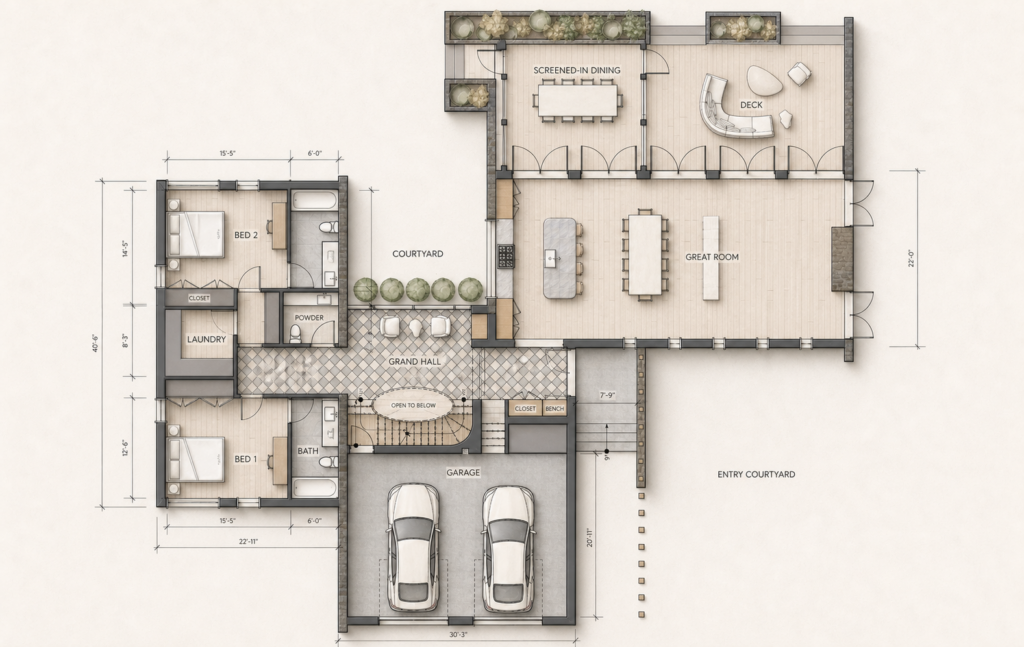
The plan turns a corner and creates a sheltered courtyard between two wings. This is the heart of the house. On one side, a screened porch with a long dining table, dark mesh, and a fireplace within reach of the main house. On the other, a two-story steel window wall that brings light into the entry hall from morning through afternoon. A single tree stands in the middle of the courtyard, framed by that glass from inside and by the roof lines from outside. In fall the tree does the work of a piece of art. The courtyard also solves a practical problem. It gives the house two exposures in almost every room without making the plan wide enough to feel like a hotel.
Interiors
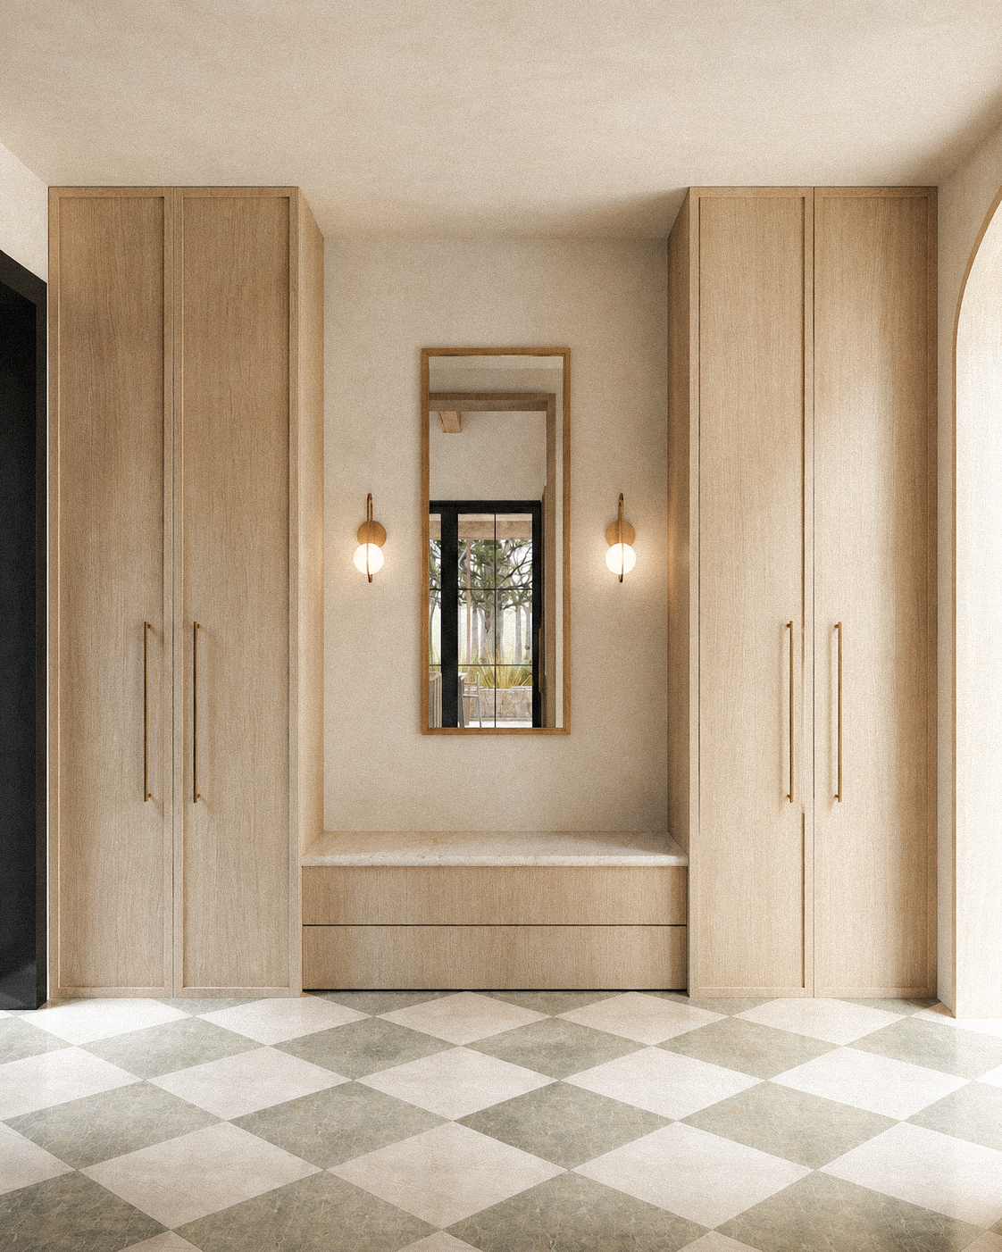
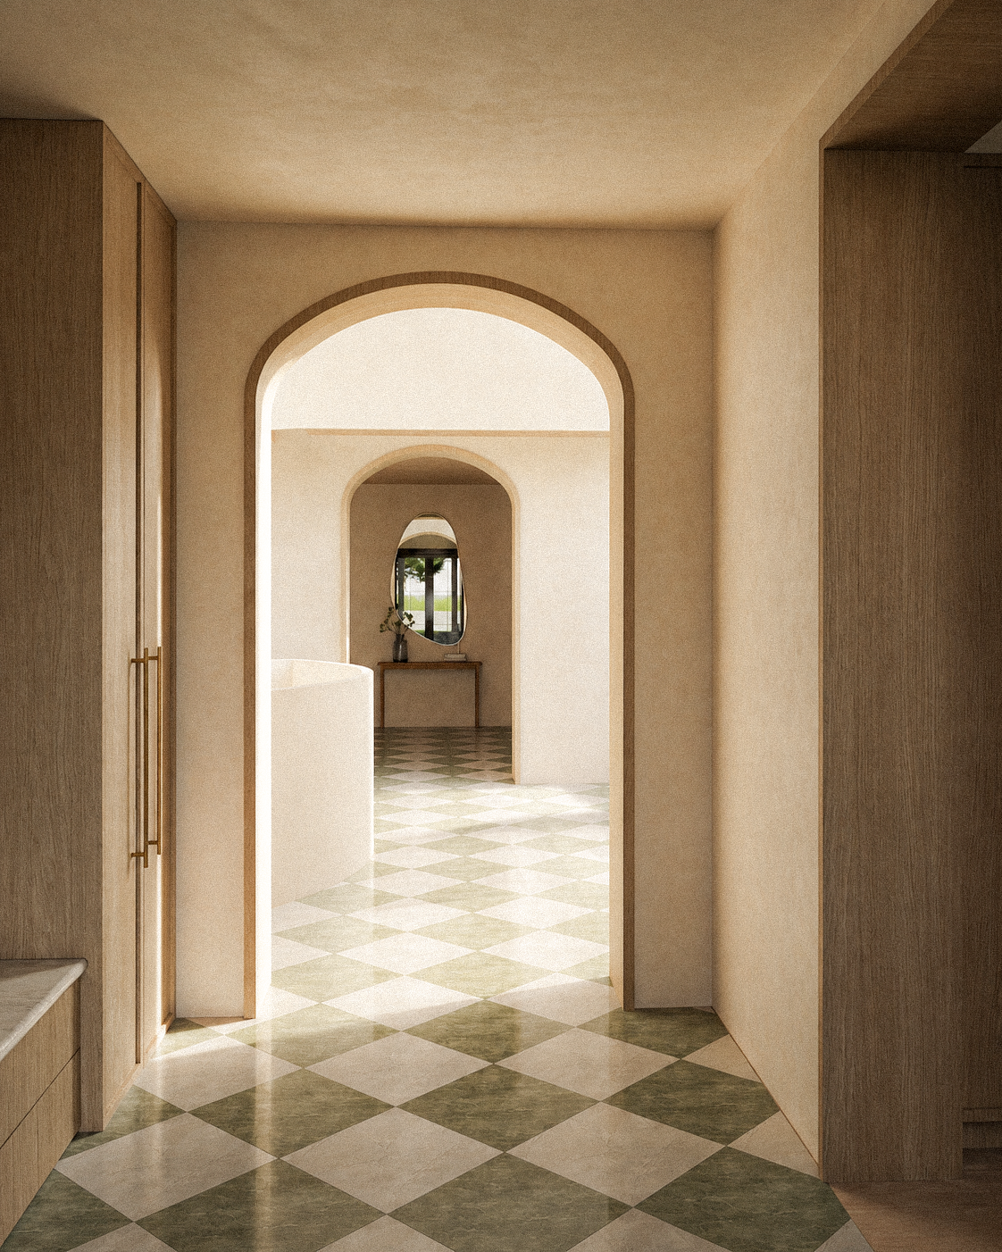
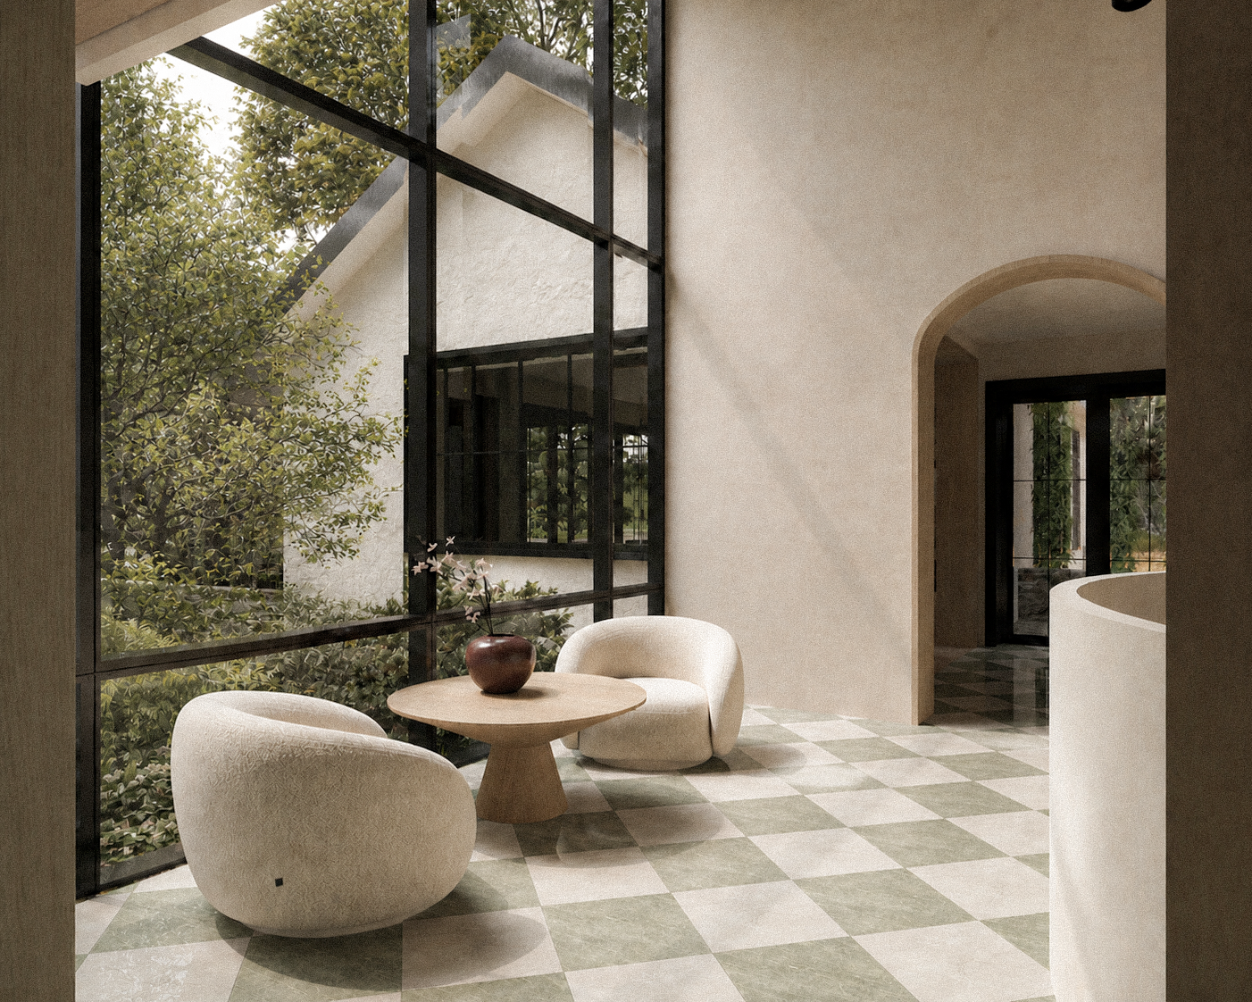

Our interior design work carries the same restraint as the exterior, with more warmth in the material palette. The entry sits inside that two-story window wall, with a checkerboard floor in green and cream stone laid on the diagonal. It’s the one graphic gesture in the house, and it earns its place by being the first thing you see. Plaster walls, an arched opening that pulls you toward the main stair, a curved plaster volume that softens the corner. Two lounge chairs and a small table, because the entry should be somewhere you can actually sit rather than a space you cross. Everything else is quieter. Lime plaster walls, wide plank white oak floors, curved ceilings, and joinery that runs floor to ceiling so the storage disappears into the architecture. We are eagerly awaiting the opportunity to continue this project in the near future.
Project Details
Project Details
- Year
2021
- Size
7,500 Sq. Ft.
- Location
West Village, New York
- Type
Residential Townhouse Development
- Budget
$5MM
Project Team
- k—Da team
Tom Klaber
Andrea Guatta Caldini
- Contractor
Round Square Builders
- mechanical
CFS
- Structural
Severud Engineers
- Expediting
Domani Consulting
- INTERIORS
Helena Clunies Ross
- PHOTOGRAPHY
Christian Harder
A single family forever home.
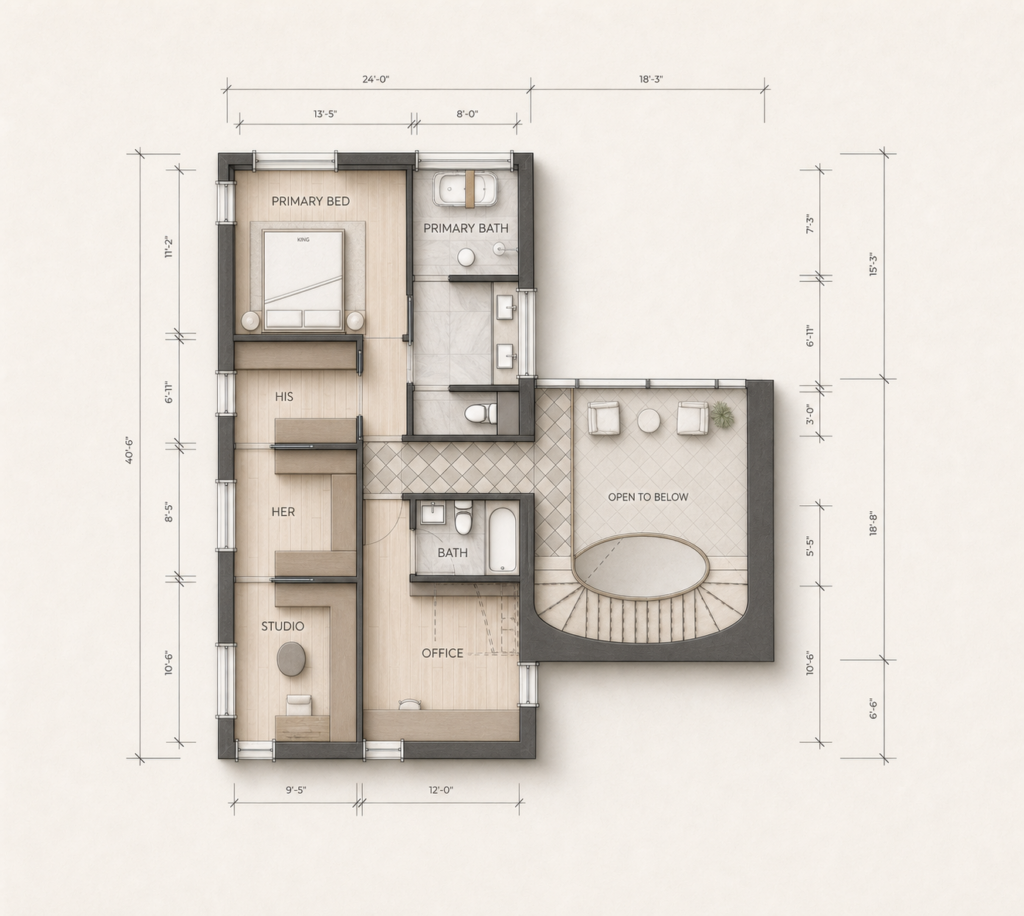
This residence features five bedrooms with en suite bathrooms, five separate outdoor spaces, and a full-floor primary suite. The staircase, which wraps around the elevator, acts as the architectural centerpiece of the home.

To expand the townhouse’s sellable and livable square footage, the team excavated 20’ below street level to create a cellar level. This allowed for a lower garden level and a hidden roof addition. Despite being located in one of NYC’s many historic districts, the design team worked tirelessly to develop a plan that would be approved by the Landmarks Commission. The team’s aggressive strategy to dig down and expand the cellar was key to maximizing the site’s potential while respecting the historical context.
Throughout the project, the team took care to integrate a clean, modern aesthetic while maintaining the historical facade and original stoop. The restoration is a seamless integration of historic details and modern finishes, with every aspect of the design being thoughtfully considered. The townhouse is a perfect example of how to balance modern luxury with historical context.
This project is a testament to the value of carefully planned and executed development in New York City. The refined design, spacious floor plan, and impressive outdoor spaces are sure to attract high-end buyers looking for a luxury living experience in one of the city’s most desirable neighborhoods.